Workshop
3D Metrology for Sheet Metal Forming Processes
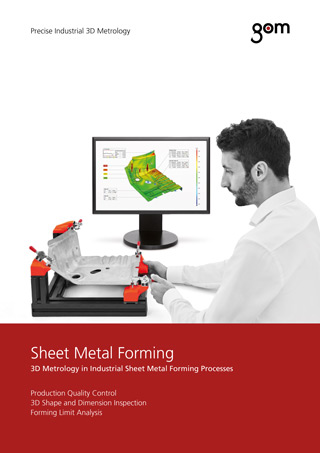
Measuring systems from GOM are used in stamping, bending, drawing, pressing, and forming process chains to guarantee consistent quality assurance: from determining the sheet metal properties, via accelerating tool-try-out and first article inspection, up to series-accompanying production control and trend analysis.
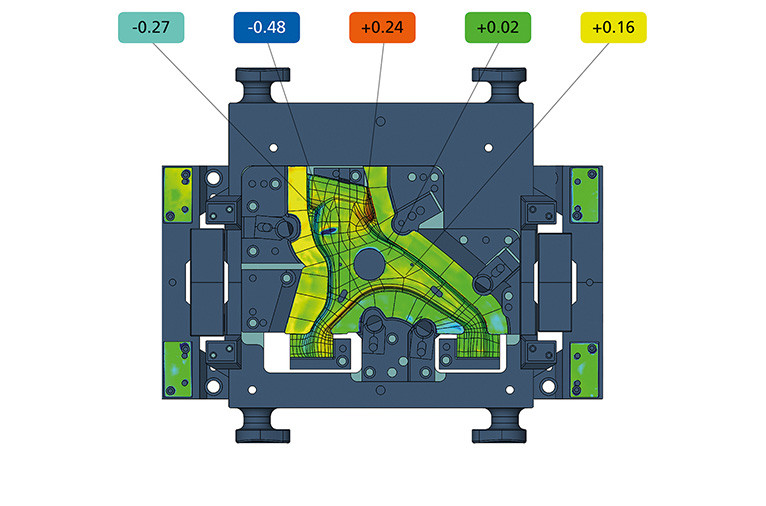
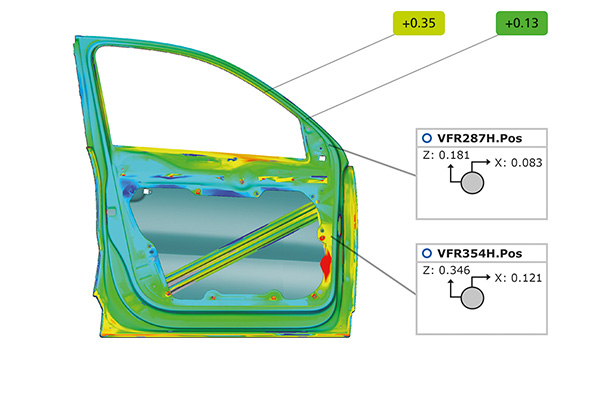
GOM systems provide precise material parameters by determining the Forming Limit Curve (FLC) for design and simulation. During try-out, sheet metal parts are checked for shape and dimension as well as material defects: component geometry, spring-back, trimming, hole patterns, material thickness, and forming limit analysis. For the series-accompanying quality control, all measurement and inspection processes are automated.
This event has already taken place
Download the workshop contents free of charge
You will have access to customer presentations, application examples and videos, brochures as well as to an Industry Insight. We recommend to check the website frequently until May.
To download the contents, please visit:
 www.gom-workshop.com/proceedings

Lectures
Blu Point Scan (at Torrance, CA)
Design, Engineering and Fabrication of Obsolete Sheet Metal
United Technologies (at Hartford, CT)
Measuring Complex Sheet Metal Components in a Manufacturing Environment
Volkswagen (at Murfreesboro, TN, Schaumburg, IL)
Sheet Metal Analysis Redefined
GE Appliances (at Torrance, CA, Murfreesboro, TN, Schaumburg, IL, Hartford, CT)
Proactive and Reactive Problem Solving with ATOS
Live Presentations
Assembly & Positioning Tasks with Tracking
Assembly Analysis and Setting up of Fixtures
Forming Tools
Try-Out, Maintenance & Repair
Forming Limit Curve & Process Optimization
Material Strain and Simulation Verification on Sheet Metal Parts
Production Quality Control of Sheet Metal Parts
Automated Inspection and Trend Analysis
Application Note
GOM Workshops
GOM workshops are an industrial meeting platform for design engineers, tool makers as well as specialists from research & development, production, and quality assurance. They provide insight into the use of optical 3D metrology in the sheet metal forming industry. Leading industrial companies present examples from their day-to-day practice. They show how integrating optical measuring systems into the entire process chain helps them shorten development times, improve production workflows, and thus enhance the company’s profitability. Alongside these user experiences, the GOM Team stages live presentations to introduce the latest developments in 3D metrology as well as in measurement and inspection software.
Design and Simulation
Sheet metal parameters
Forming analysis
Simulation verification
Optimization of simulation models
Faster product development
Inspection planning
Tool Making
Targeted tool correction
Material thickness change
Spring-back compensation
Update of CAD data
Wear control, maintenance and repair
Sheet Metal Parts
First article inspection report
3D shape and dimension analysis
Analysis of trimming & spring
Inspection of hole patterns & boundaries
Series measurement & trend analysis
Surface defect visualization
International Workshop Series
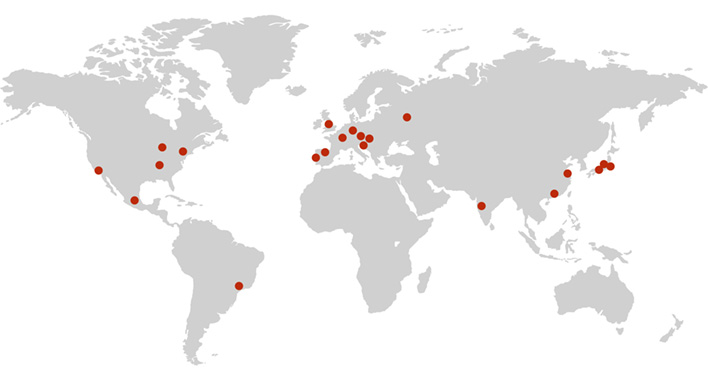
In an international series of events, GOM Workshops on 3D metrology in industrial process chains will be held from Asia to America. A network of GOM experts and leading industrial companies will share their expertise on processes and metrology in quality assurance all over the world.
Customer Lectures: